Measure each recess separately
Alcoves that look identical can differ in width, depth and squareness. Measure each one at several heights and note skirting boards, sockets and any pipework. A freestanding cabinet must fit past the narrowest point, and a door or drawer needs room to operate once the cabinet is in place. Include handles rather than using only the carcase dimensions.
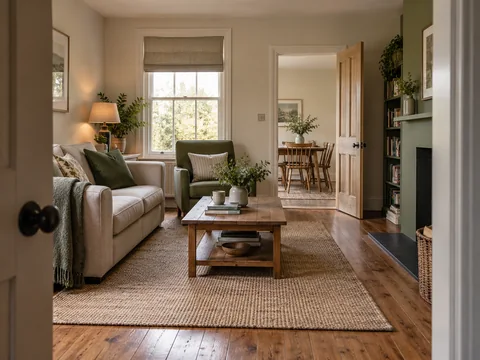
Think about how much of the chimney breast you want to see. A low unit preserves its outline and leaves wall space above. Full-height storage gives the recess more visual weight. Neither choice requires the opposite alcove to copy it. A bookcase on one side and a chair on the other can balance different needs without pretending the architecture is perfectly even.
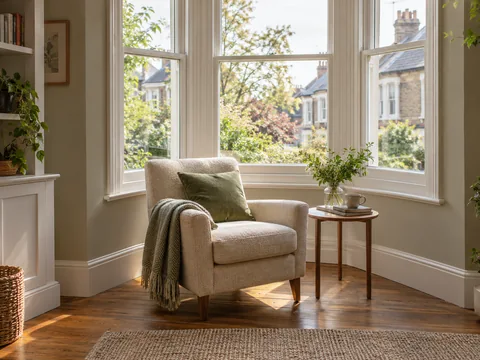
For example, one recess might comfortably accept the existing bookcase while the other is too narrow. Keeping the bookcase and using the second side for a lamp and chair can be more economical than replacing both with smaller matching units. The room's balance comes from the whole view, including height, colour and empty space, not from giving each side the same number of objects. Try that uneven arrangement before deciding that the wall needs new fitted work.
Decide what the centre does
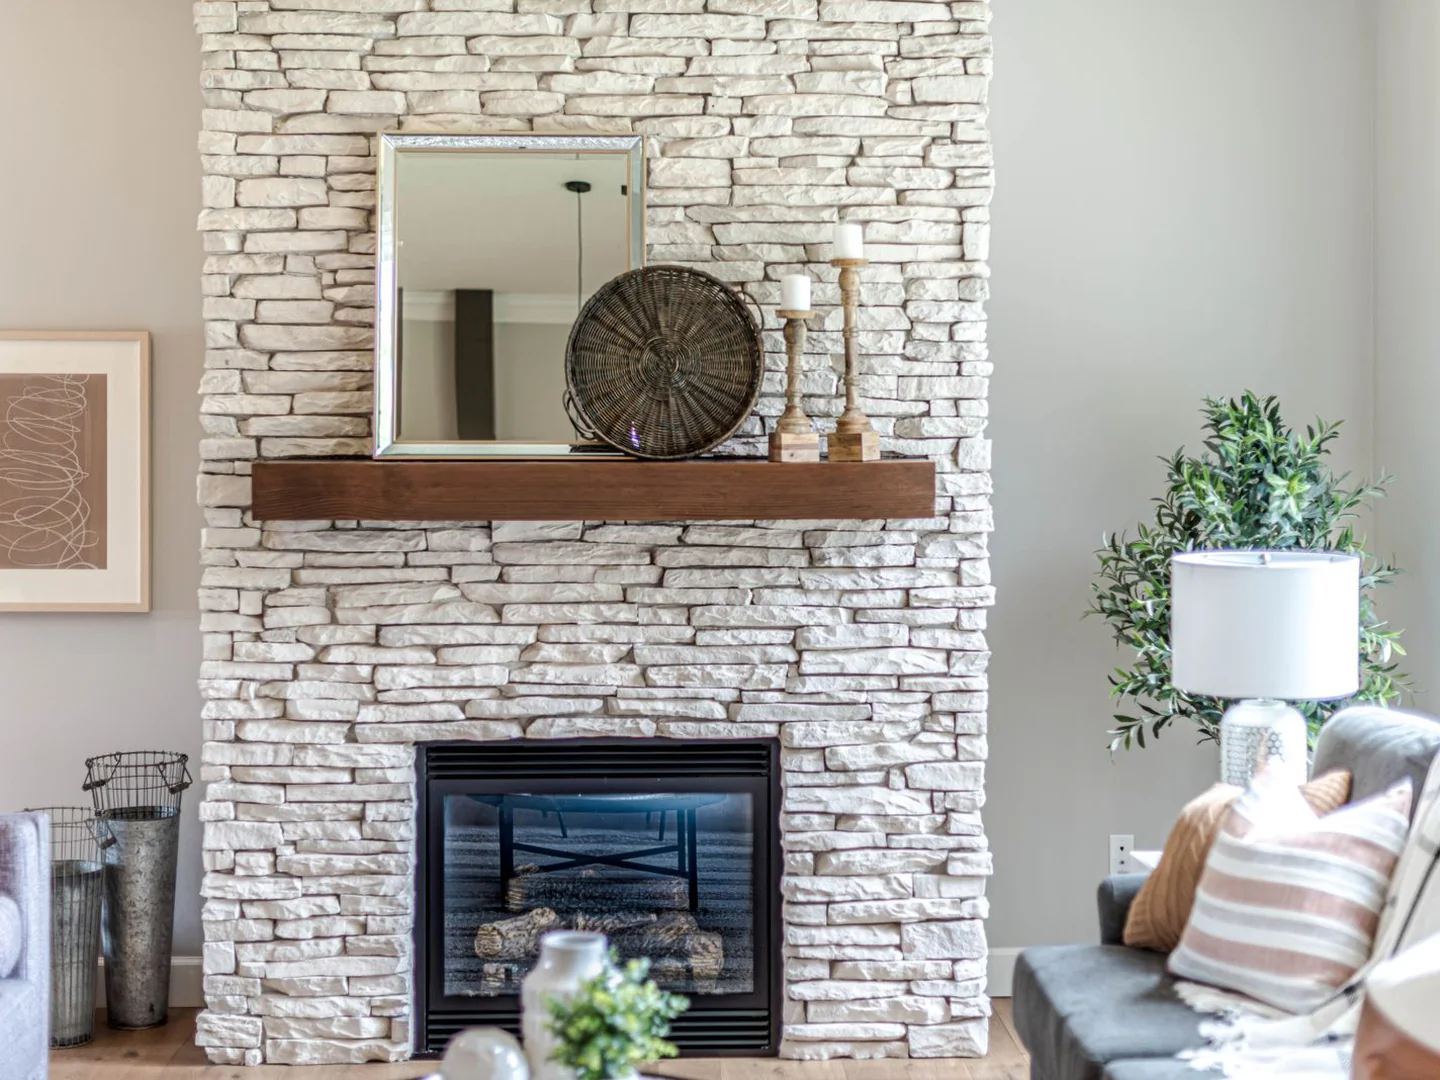
An unused fireplace can remain an architectural focus, but an active fire requires its own clearances and suitable surrounding materials. Follow the appliance instructions and seek appropriate installation advice; a decorative photograph is not a safety specification. Do not plan soft furnishings or timber storage beside an operating fire solely because they fit the gap.
If the fireplace is the room's focus, arrange the main seating to acknowledge it without putting every chair squarely in front. One seat might face it directly while another turns towards the sofa. That creates conversation as well as a view. Leave enough room to use the fireplace safely if it is active, and avoid a layout that makes its hearth part of the normal walking route.
A television above the fireplace is a separate decision, not the default completion of the wall. Check the viewing position from the seats, the wall construction and any heat restrictions. A lower television elsewhere may be easier to watch. If the room cannot comfortably face both features, decide which activity matters most rather than forcing an uncomfortable compromise on every seat.
Use the alcoves at the right depth
Deep storage can make an alcove useful but may project beyond the chimney breast. That is not necessarily a mistake; it simply changes the wall from a series of recesses into a more substantial furniture arrangement. Mark the proposed depth on the floor to see what it does to the space in front.
Shallow shelves suit smaller books and objects, while a closed cupboard may be more appropriate for board games or paperwork. Choose the contents before commissioning a fitted design. Otherwise an elegant set of equal shelf gaps can turn out to be wrong for almost everything you hoped to store.
For a less permanent arrangement, allow a visible margin around freestanding pieces instead of attempting an almost-fitted appearance. A deliberate gap is usually easier to maintain and move around than a cabinet wedged tightly between irregular walls. Finish by checking the room from the doorway: the chimney breast should help organise the furniture, not compel you to buy two of everything.