Draw the journeys, not just the walls
Put both doorways on a rough room plan, including which way their doors swing. Then trace the routes people actually take. Are they passing straight from the hall to the kitchen, crossing to the garden, or turning towards a staircase? A furniture layout can accommodate several routes, but one usually does most of the work. Give that route the clearest passage.
Notice what people carry along it. A route that feels acceptable with empty hands can be awkward with a laundry basket or serving tray. Avoid solving a tight corner by assuming everyone will turn sideways. If someone in the household uses a walking aid or wheelchair, test with that equipment and their actual movements rather than borrowing a generic clearance from a furniture diagram.
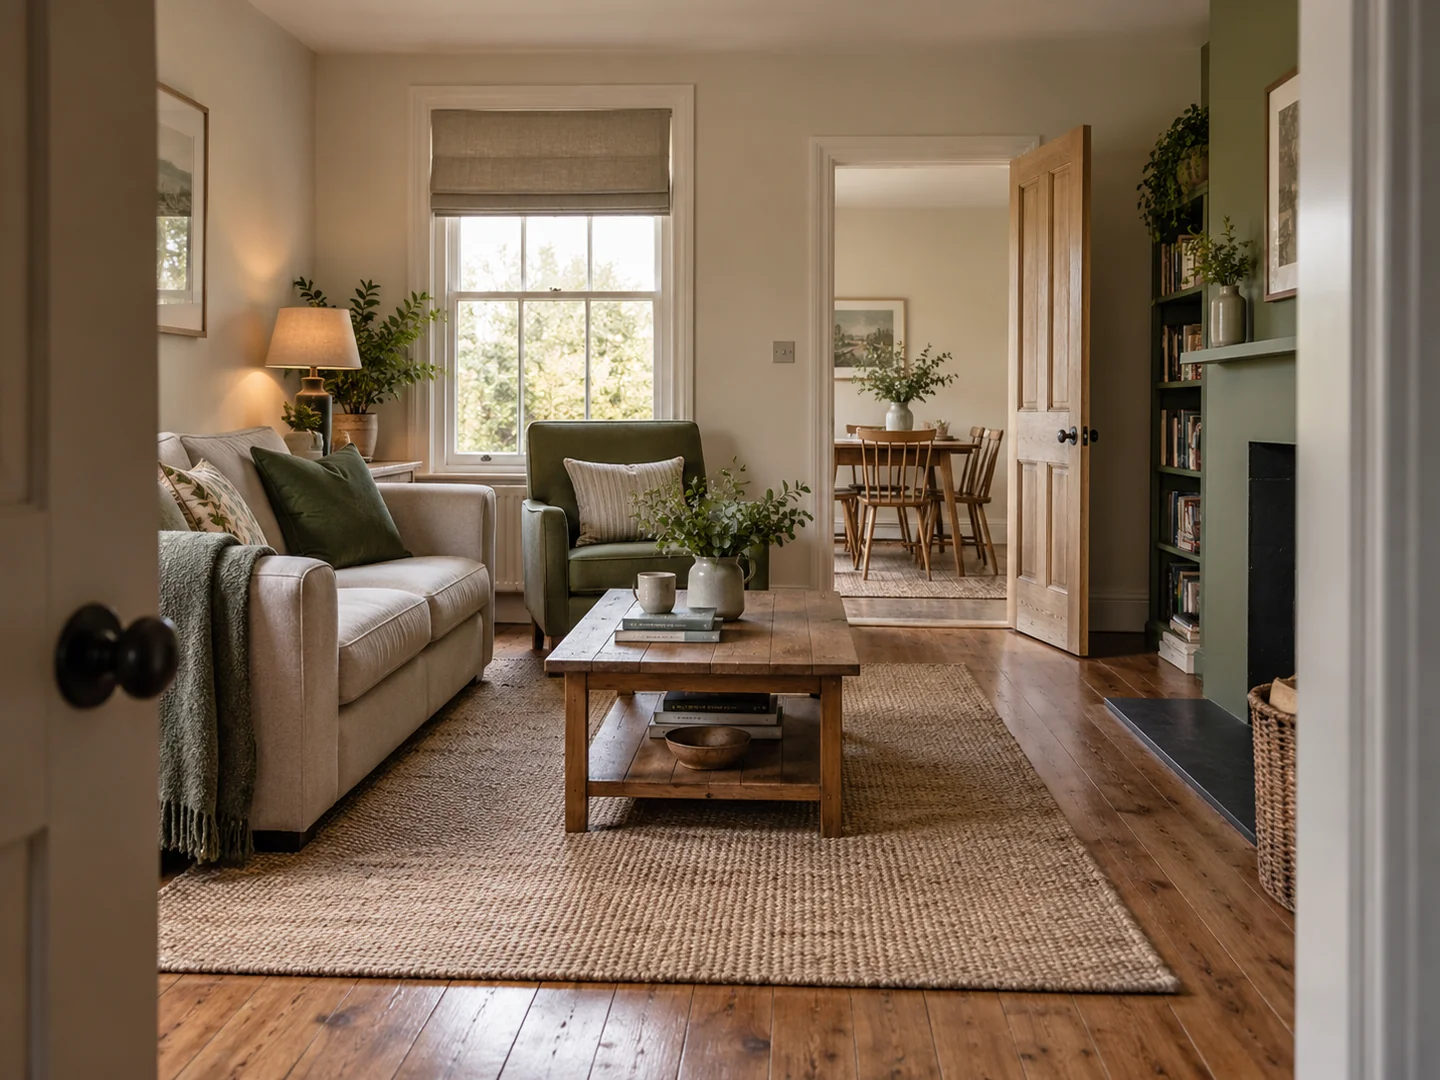
Door swings introduce another layer. A room door may open across a useful corner without making the whole corner unusable; a low piece outside its sweep could still work. But furniture should not restrict normal opening, interfere with handles or leave people squeezed behind the leaf. Mark the full swing on the plan, then check it against the real door.
Put the route beside a group
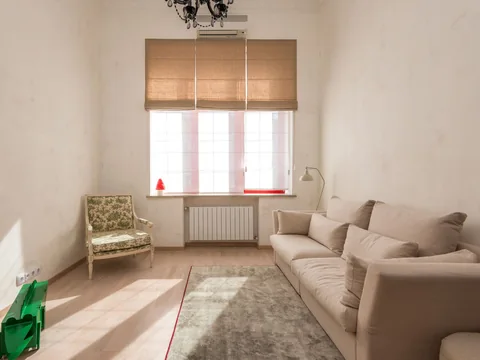
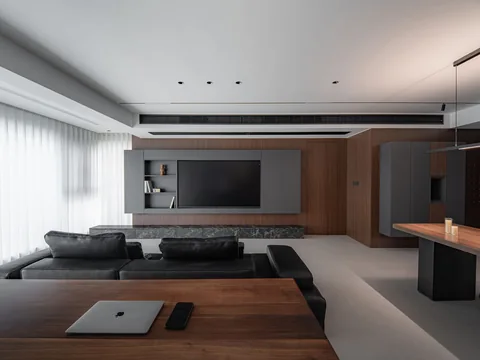
A seating group feels more settled when passers-by move around its edge. Start with a sofa and one chair arranged as a group, then see whether the main route can travel behind or alongside them. If the sofa is in the middle of the room, include its back in the view from the doorway. A design with a finished back may look different from a sofa intended to stand against a wall.
Moving a sofa a little away from a wall is not automatically a waste of space. It can create a coherent route behind it, provided that route is genuinely usable. Conversely, leaving a thin strip that nobody can walk through gains nothing. In a smaller room, keeping the sofa against the wall and choosing a shallower opposing cabinet may be the clearer solution.
Two doors on adjacent walls often produce a diagonal journey. Resist placing a large coffee table exactly where that diagonal crosses. Shift the seating group towards the remaining corner, or use side tables so the centre can remain open. The aim is not to make the room symmetrical from above; it is to remove repeated interruptions when people use it.
Check the seats that are easiest to overlook
The chair nearest a doorway can become an unofficial obstacle. Someone sitting there may have to move their knees whenever another person passes. Test that seat with a real person in it, including the position of a footstool. A chair that fits while empty may be unsuitable for that particular spot.
Dining chairs need the same attention. If a route runs behind a dining table, try it with someone seated and with their chair pulled back to stand. A table that works for two people at breakfast may block the route when all the chairs are occupied. Decide whether you can rearrange occasionally for guests or need the full setting available every day.
Do not overlook cabinet doors and drawers along the route. It may be perfectly reasonable for a cupboard to interrupt movement briefly while someone retrieves an item. It is less convenient if its open door prevents another door opening, traps the user or has to be closed before they can turn around carrying the contents.
Resolve the awkward middle
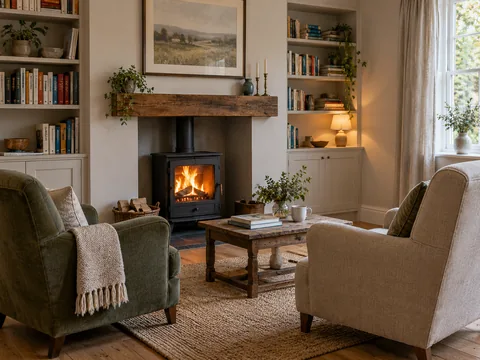
Some rooms cannot keep every route outside the seating. In that case, make the crossing obvious and keep it short. Two smaller groups may work better than a long arrangement that people must weave through. A main sofa area at one end and a single reading chair at the other can give the room structure without treating every part as one conversation circle.
Lighting can support those groups, but cables must follow a safe route rather than cutting across the passage. A floor lamp positioned beside a chair is not a complete plan until you know where it plugs in. Keep loose accessories, baskets and trailing textiles out of the route you worked to preserve.
Test the arrangement for a few ordinary days before ordering an additional piece. Repeated small movements are useful evidence: the table everyone nudges, the chair always pushed back, the door that catches a rug. Fix those specific conflicts first. A room with two doorways can feel comfortable once its through-route becomes an expected part of the layout rather than an inconvenience to hide.