Follow the route through the room
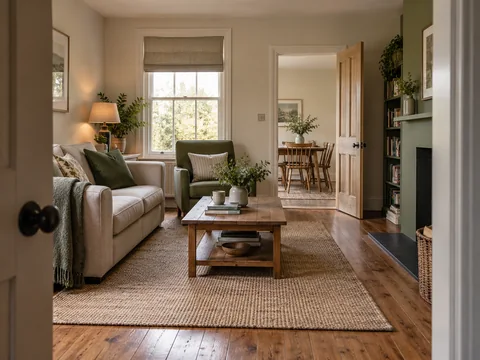
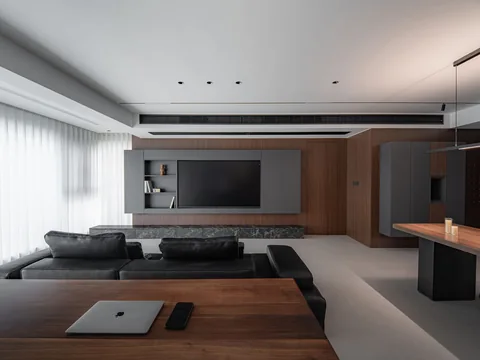
A narrow living room can look generous in an empty-property photograph and feel cramped as soon as a sofa arrives. The missing ingredient in that photograph is movement: somebody carrying a tray, another person standing up from a chair, the route from the hall to the kitchen. Start by drawing those journeys on a simple plan. A doorway halfway along a wall creates a different problem from doors at opposite ends.
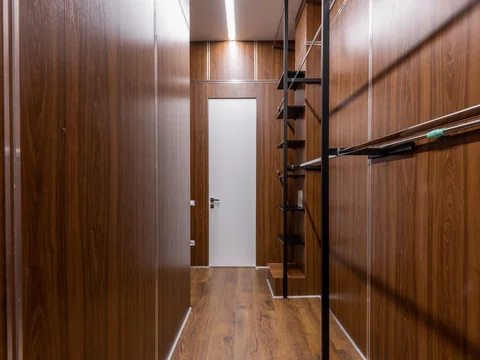
Try keeping the main route along one side of the seating area. That gives people a way through without repeatedly crossing between the sofa and whatever it faces. It need not be a perfectly straight corridor, but a person should be able to understand where to walk without moving a stool. If the only route cuts through the room's centre, arrange the seating as two smaller groups rather than stretching one arrangement across the whole length.
Compare depth before adding seats
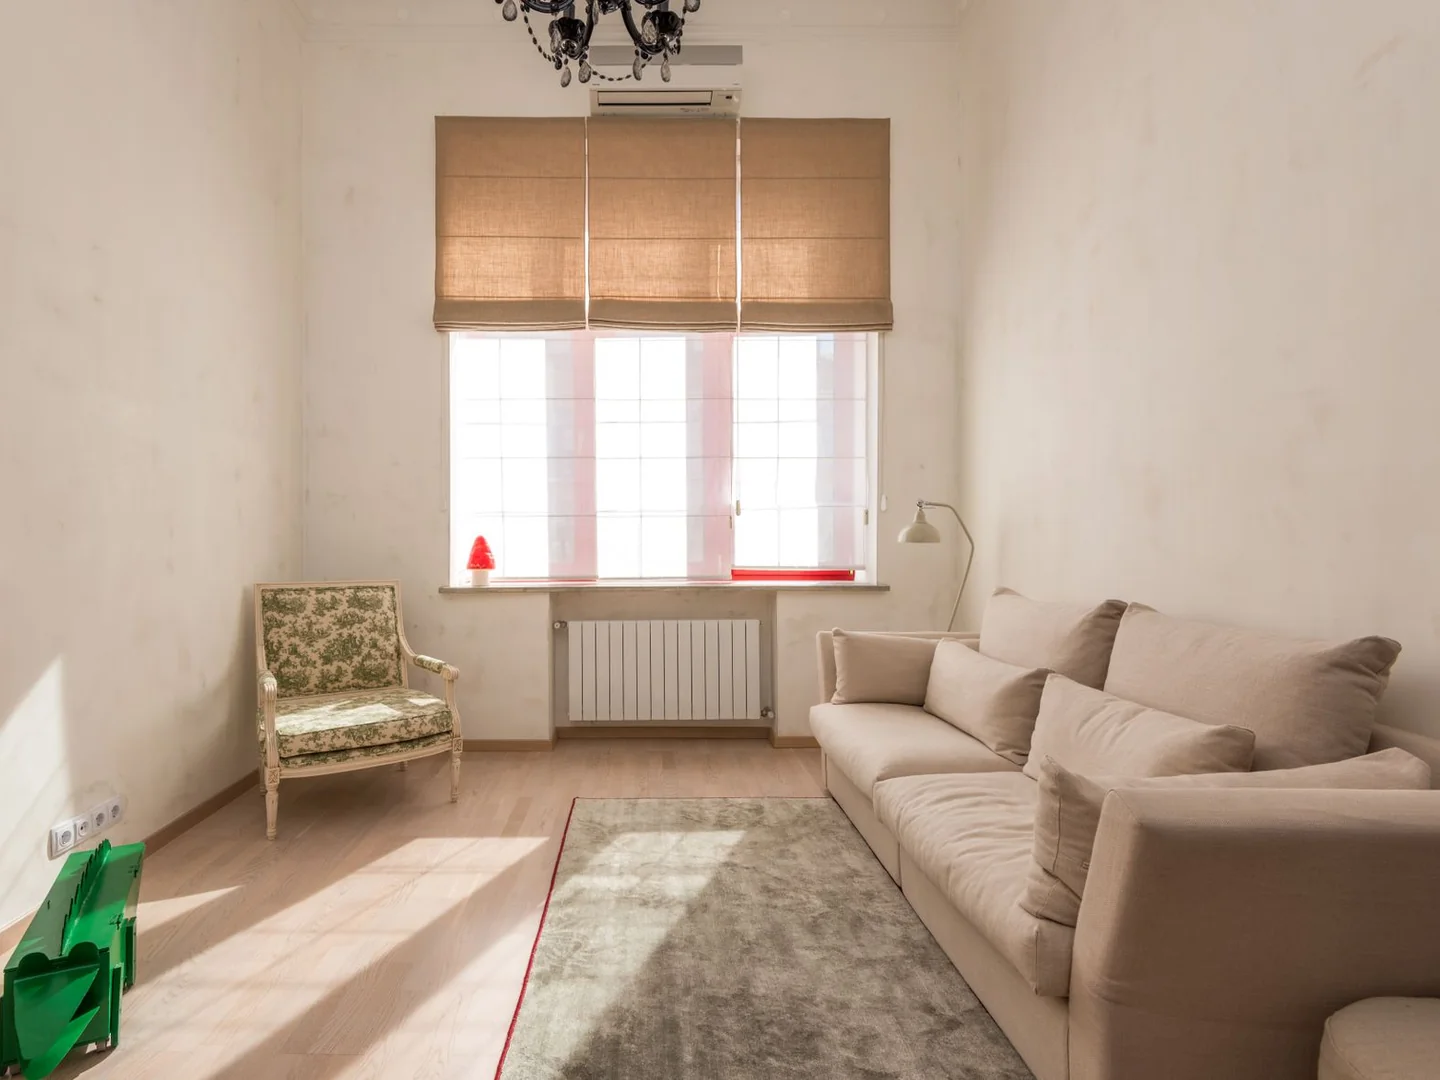
The width of a sofa tells you how much wall it occupies. Its depth tells you how much of the narrow dimension remains. Two sofas with the same number of seats can therefore produce very different rooms. Compare the full external measurements, including arms and the back, and check the seat itself for comfort. Choosing a shallower sofa is only useful if the people using it still like sitting there.
Mark the outline of the actual model on the floor with a surface-safe method, testing any tape discreetly first. Add the proposed table and the opposite cabinet at their real sizes. Now walk through while another person sits where the sofa would be. A route that works when everything is represented by flat lines may feel different beside a high-backed chair, so use boxes or existing furniture to test the volume as well.
Do not assume that every seat needs to be part of one large sofa. A compact sofa and a light-looking chair may leave a more useful route than a chaise end. Equally, several small chairs can create more legs and obstacles than one well-chosen sofa. Count the seats you use on an ordinary evening before planning for occasional visitors.
Let the far end have its own purpose
A long room does not need furniture distributed evenly along every wall. If the main seating fits comfortably at one end, the other might hold a reading chair, a small dining table or simply the passage to another room. Giving that end a specific job makes it easier to decide which pieces belong there. Avoid adding a second table merely because the floor beside the window looks bare.
Keep storage shallow where it faces seating across the narrow width. A cabinet that fits neatly into the plan can still cause trouble when its doors or drawers open. Test those movements alongside the walking route. In a chimney-breast alcove, measure at the skirting, halfway up and near the top; an apparently rectangular recess may not be square.
Live with the arrangement before finishing it
Try the main pieces without every side table and accessory in place. Notice where a drink needs to go, whether a lamp cable would cross the route and which seat is awkward to leave. A small table beside the sofa may solve more than a coffee table in the middle. Keep the furniture clear of doors and follow the relevant heater or radiator guidance rather than covering a heat source to complete a symmetrical layout.
Finally, separate room fit from delivery fit. Measure the entrance route, including turns and stairs, and check the retailer's delivery requirements before ordering a large piece. A sofa that works beautifully on the plan still has to reach that room. Once both questions are settled, the smaller decisions become easier: you are filling genuine gaps in the way the room works, rather than filling every gap in the floor plan.