Look from both directions
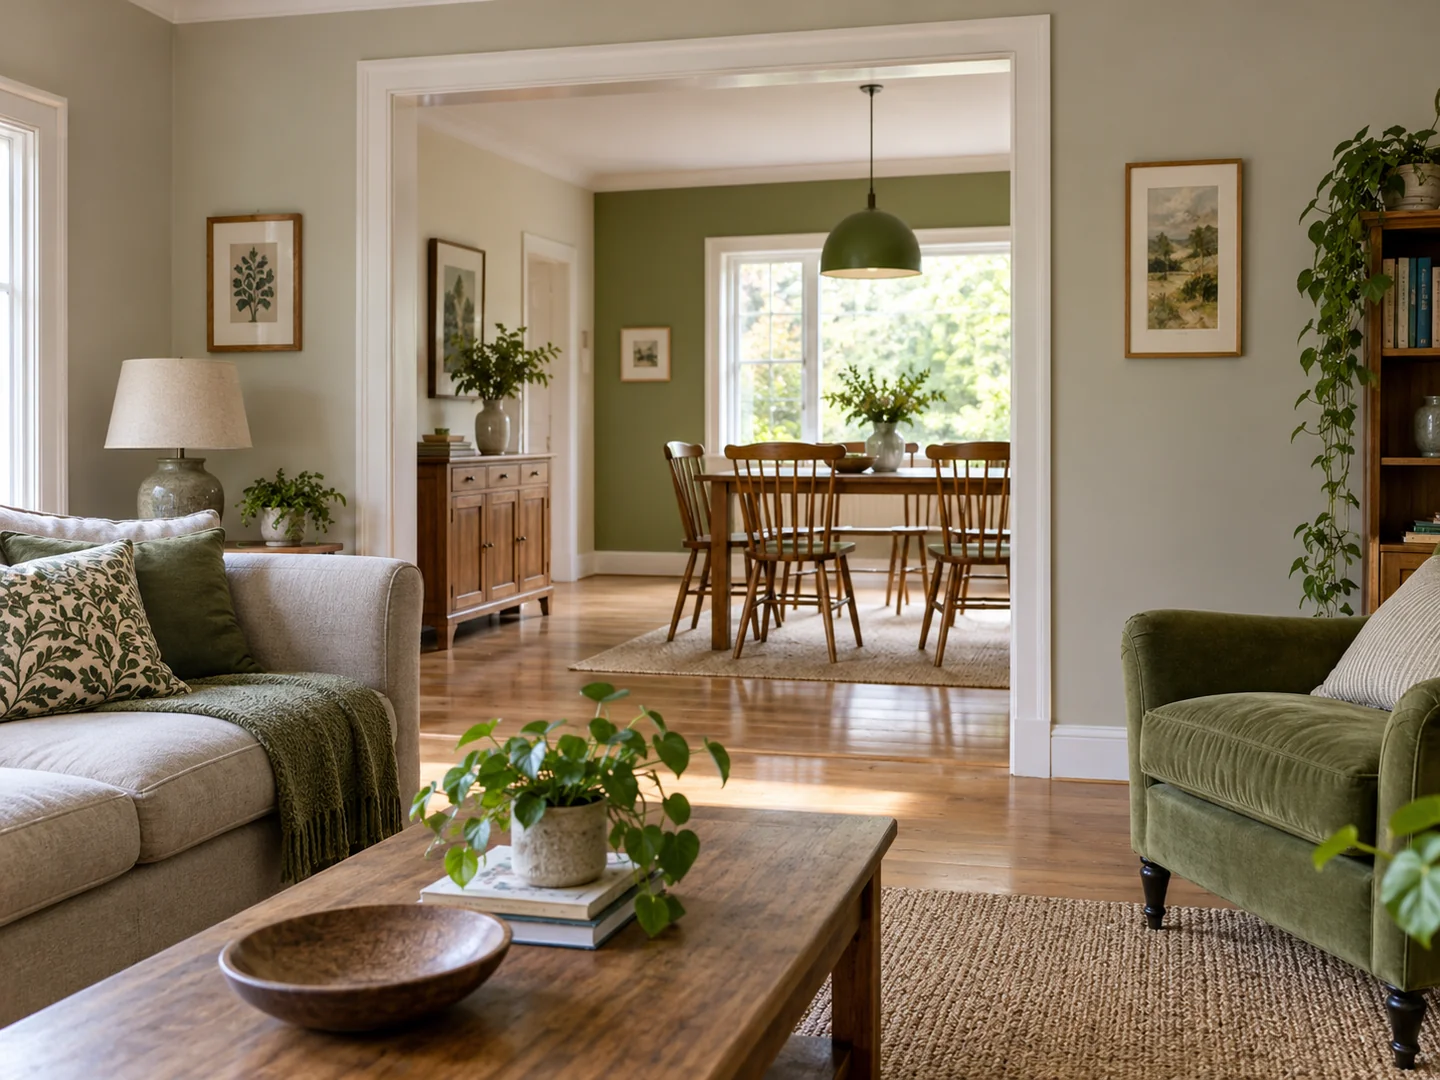
Stand where the rooms are normally seen together. This may be the front doorway, the sofa or a dining chair rather than the centre of the connecting opening. Notice which surfaces appear in the same view. A cabinet in the far room might be more prominent than the wall beside you.
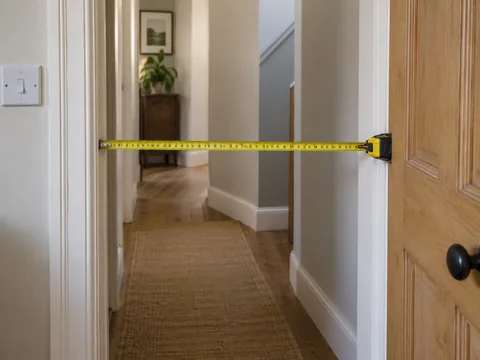
Repeat the exercise from the other room. A scheme that looks settled from one side can reveal an awkward furniture back or a crowded corner from the other. Consider the connecting route as part of both rooms, and keep it clear enough for the activities that cross between them.
Repeat one useful relationship
You might carry a colour from a cushion into a distant artwork, or use related timber tones in two pieces of furniture. The connection can be modest. Matching every chair, handle and lamp can make the rooms feel as though they were purchased as one set, even when their functions differ.
Let the dominant materials change if that suits the uses. A dining room with a timber table and washable chairs may need different surfaces from a sitting room with softer upholstery. The opening provides continuity on its own; the furniture does not have to erase the distinction.
Pay attention to undertones when large adjacent surfaces are visible together. Two whites or two grey fabrics may look harmonious in separate shops and noticeably different through the doorway. Compare samples in both rooms at the same time, in daylight and under the lamps you actually use.
Keep one sample set together while choosing the larger items: a piece of the curtain fabric, a paint card tested on the wall and a photograph of the existing floor can help you remember the relationship. They will not reproduce the rooms perfectly, but they are more useful than recalling a colour from memory. A deliberate contrast can be easier to manage than two finishes that almost match. For example, a clearly darker cabinet may sit more comfortably beside an existing timber floor than a near-match with a different undertone.
Do not force identical scale
A small front room and a larger rear room need different furniture sizes. Repeating the same cabinet or rug dimensions can make one feel cramped and the other underfurnished. Preserve the relationship through a material or shape while letting the size respond to each room.
The connecting opening should not become a place to squeeze in the leftover piece. A narrow console, plant or chair may be visible from both rooms yet useful to neither. Place it there only if it serves a clear purpose without narrowing the journey.
Finish with an evening check. Different light levels can make adjoining rooms feel disconnected more strongly than different colours do. You do not need identical fittings, but a single glaring light in one room beside a softly lit room may be uncomfortable. Adjust the lighting for each activity while considering the view that the two rooms share.