Map the height as well as the floor
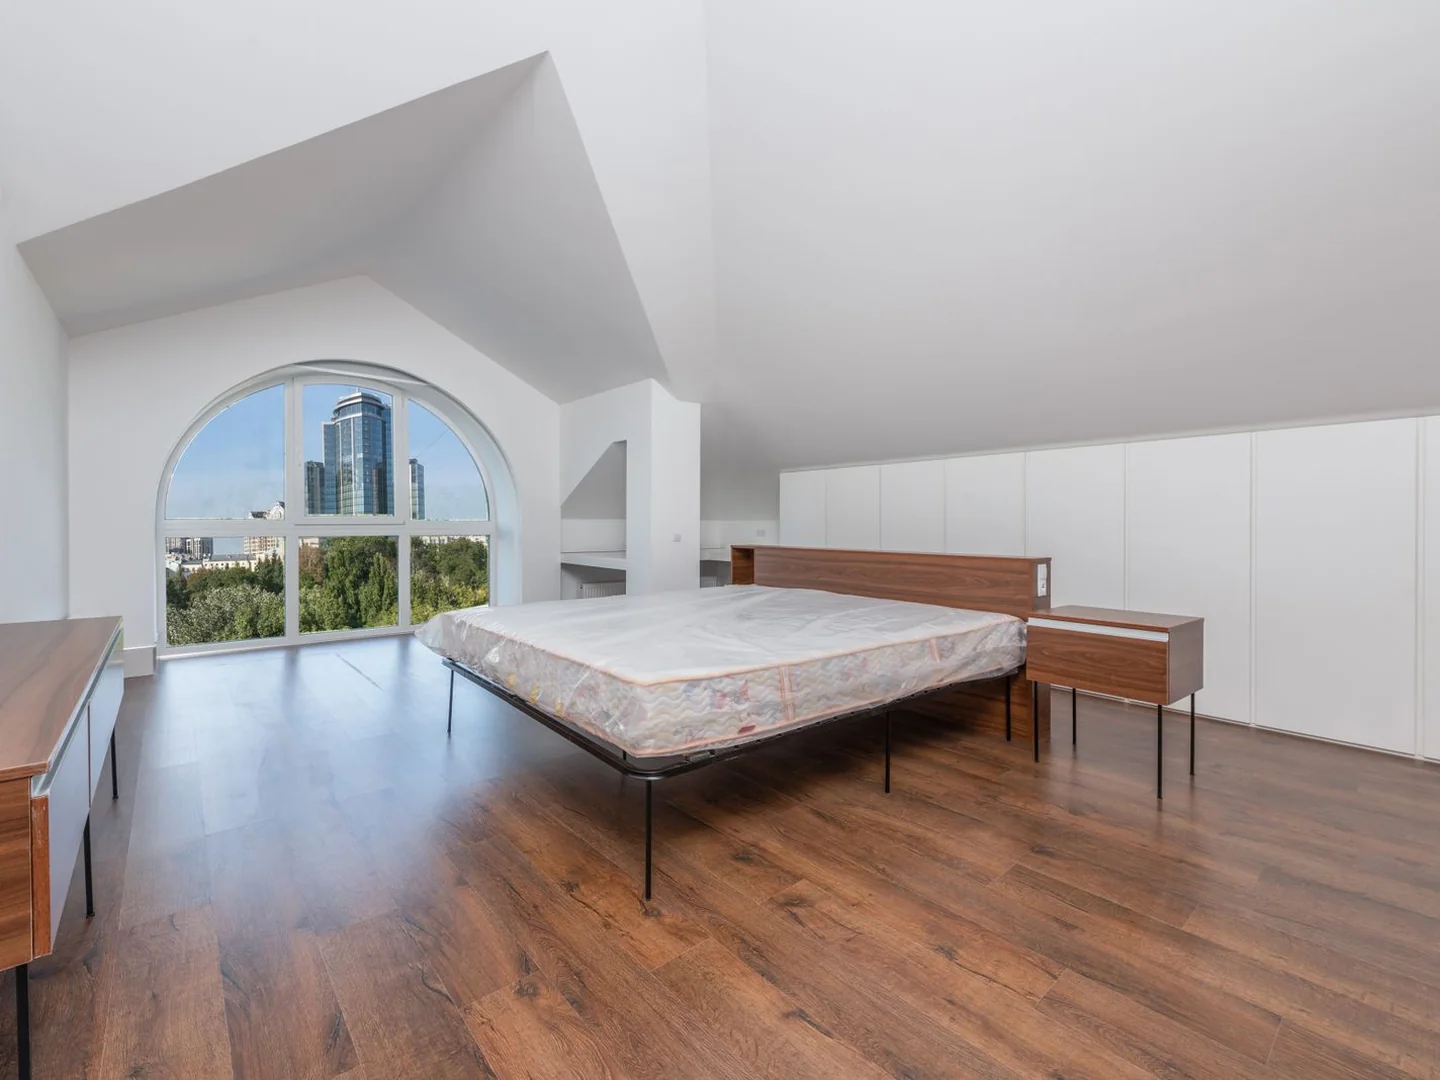
A sloping ceiling makes a floor plan incomplete. Mark where you can stand comfortably and where the height begins to restrict movement. Use the tallest regular user's needs rather than judging from the doorway. A chest may fit under the slope while the person opening it cannot stand in front of it.
Measure at the front and back of any proposed furniture. A deep unit reaches further beneath the slope than a shallow one, so its rear top edge may hit the ceiling first. Skirting can push it forward, changing the relationship again. Make a simple side sketch to accompany the room plan.
One simple way to understand the slope is to record the available height at several points along the floor. Mark those points on the sketch without turning them into a complex drawing. You can then see whether moving a chest slightly forward gains useful standing room or merely leaves an inaccessible wedge behind it. Test the front edge of a drawer at its open position as well as closed. This is particularly helpful when comparing two pieces with similar heights but different depths.
Do not rest a tall piece against the slope as a substitute for the installation its manufacturer requires. Its support and anchoring must remain appropriate to the actual position.
Put low tasks under the low part
Low drawers, baskets or a modest bookcase can use areas that are unsuitable for walking. Choose storage that opens towards accessible floor. Deep cupboards beneath a slope can hide useful capacity but make the back difficult to reach; shorter shelves or pull-out components may be easier to use if they are designed for the installation.
A bed sometimes works beneath a slope, but check sitting up, changing bedding and getting in from each side. The mattress height affects all three. Do not assume that a low-looking bed in a photograph has the same finished height as your frame and mattress.
Keep ventilation openings and access panels available. Eaves can contain parts of the building that need inspection or maintenance, so fitted storage should not casually conceal them. Where building alterations are involved, obtain suitable professional advice rather than treating the area as an ordinary empty recess.
Give the taller area to movement
Reserve the most generous height for standing tasks such as dressing, using a wardrobe and walking between the door and bed. A tall wardrobe may need to occupy an internal wall instead of the perimeter. Check its assembly requirements as well as its finished height; some furniture needs extra room to be raised or fitted.
For a desk, test the chair position when pulled back. Sitting may be comfortable under a slope while standing up is not. A small shift towards the centre can make the working area easier without losing all the low space behind it.
Finish with the objects that project: lamps, open lids and cupboard doors. Their movements can reach into the slope even when the main furniture does not. A room can feel settled with much of its lowest area left empty. Using every strip of floor is less valuable than being able to move through the part you use without ducking.