Draw the opening, not only the front
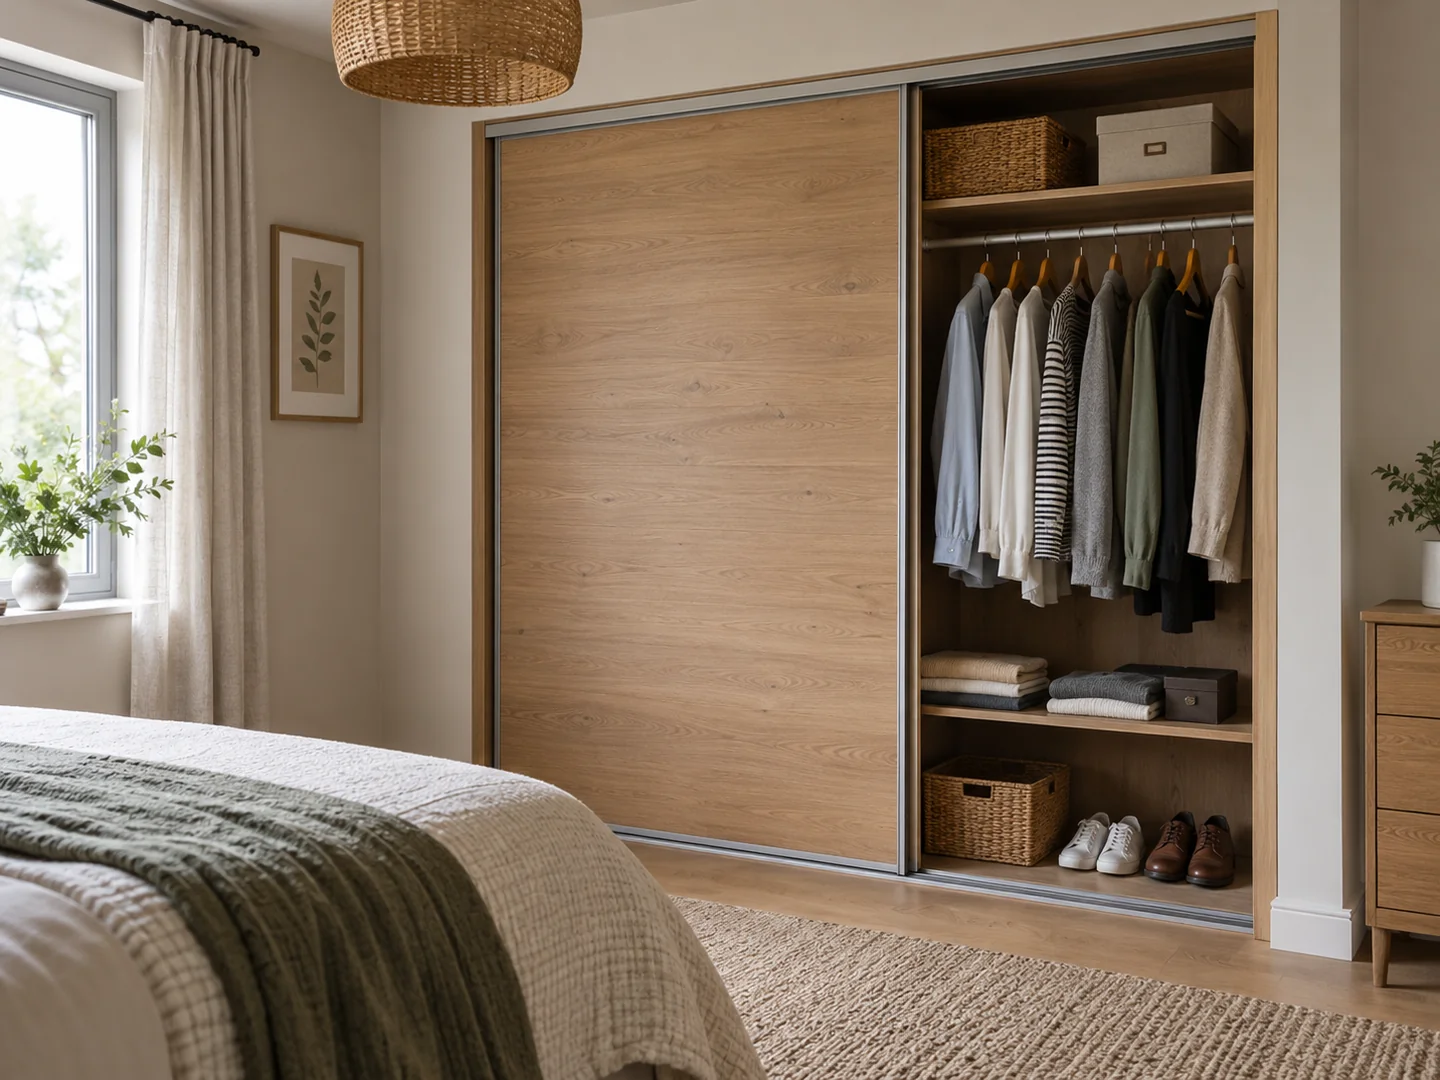
With a typical overlapping sliding system, one panel moves in front of another. The clear opening is therefore smaller than the total wardrobe width. Check the actual door arrangement and travel for the product you are considering; not all systems divide access in the same way.
Put frequently used items within the areas that become fully accessible. A drawer centred behind the overlap may not open as expected unless the system has been designed around it. Use the manufacturer's planner or fitting guidance to confirm compatible positions rather than assuming any interior works behind any doors.
Imagine taking out a complete outfit. If the shirt is behind the left panel, trousers behind the right and a drawer behind the overlap, you may move the doors several times. Grouping the belongings differently can reduce that sequence. The same applies to two people sharing the interior: allocate sections so each person's daily collection is accessible through a useful opening where possible. It is a small planning exercise that can make a sliding wardrobe feel easier without changing its dimensions or adding another fitting.
Check the room and ceiling
Sliding doors remove the need for a door leaf to swing towards the bed, but a person still needs room to stand and use the wardrobe. Internal drawers also need their own extension space. Measure the occupied access area before concluding that the wardrobe can sit closer to other furniture.
The track system may require clearance above or beside the frame for installation. IKEA's PAX information, for example, specifies extra ceiling height for fitting its sliding doors. Refer to the current instructions for your exact model; dimensions from another wardrobe are not transferable.
Consider access for maintenance and cleaning of the tracks. A wardrobe pressed into an awkward corner may be difficult to service if a panel needs adjustment. Ask the supplier how the doors are fitted and maintained before enclosing the frame with additional trim or furniture.
Think about shared use
Two people getting dressed together may want opposite sections at once. Sliding panels can make one person wait or move a door back and forth. This may be a minor inconvenience, or a reason to choose hinged doors or separate units. Test the sequence against how the household actually uses the room.
Door materials also affect the view. A mirrored panel reflects the room across from it, including lights and clutter, not an abstract impression of extra space. Stand in the proposed position and consider what will be reflected from the bed and doorway.
Choose sliding doors because the access pattern and room layout suit them. Their shallow operating footprint is useful, but it does not remove the need to plan the interior. A wardrobe is easiest to use when its doors reveal the right group of belongings without an unnecessary series of movements.