Take an inventory by storage method
Separate what hangs from what folds. Within the hanging group, distinguish long garments from shirts, jackets and other shorter items. Measure representative pieces on their hangers rather than estimating from folded clothes. Include the width of the hanger and the garment's projection, particularly for bulky coats.
Count the folded groups you want inside the wardrobe: knitwear, jeans, T-shirts or bedding. Notice which stacks are currently difficult to use. A tall pile may fit a shelf but collapse whenever the middle item is removed. That suggests a need for more shallow divisions, drawers or a different folding arrangement rather than a deeper cupboard.
Do not design the whole wardrobe around rarely worn items. A few long coats may need a dedicated section, but they do not necessarily justify full-height hanging across every bay. Equally, double rails provide little benefit if most of your clothes need long hanging space. Start with the proportions of your own collection.
Record the collection in ordinary units rather than aiming for perfect precision: the length of rail occupied by shirts, the number of manageable knitwear stacks and the space taken by the largest bag. You can then compare two interior plans on the same basis. For example, a drawer-heavy arrangement may look appealing but leave insufficient hanging room for clothes that are currently easy to reach. This rough inventory is often more useful than selecting each attractive insert individually and discovering the overall mismatch only after installation.
Choose the frame with the interior in mind
Compare usable internal depth and width, not only the external figures. Side panels, dividers and doors consume space. A shallow wardrobe may use a different rail orientation from a conventional front-facing arrangement, which changes how garments can be seen and removed.
Check the room's ceiling and the wardrobe's assembly requirements. A tall frame may need extra clearance to assemble, raise or fit its doors. The finished height cannot answer that question on its own. Use the current instructions for the exact system rather than a measurement recalled from a similar model.
Measure the room at several heights if the wardrobe sits in a recess. Uneven walls or skirting may reduce the usable space. For fitted work, ask the installer to confirm dimensions and access. A preliminary clothing plan is useful for that discussion but should not become an unverified manufacturing drawing.
Put everyday items where they are easy to reach
Reserve comfortable reach for the clothes used most often. A high shelf can hold occasional lightweight items, but everyday dressing should not require moving a step or reaching awkwardly over a rail. Consider the heights and mobility of the people sharing the wardrobe rather than designing one identical half for each person.
Drawers are useful for smaller folded items because they reveal the contents from above. Check how far they extend and whether the door opens enough to clear them. Internal fittings can conflict with hinges or door tracks. IKEA's PAX guidance, for example, notes that hinge locations affect drawer placement; other systems have their own constraints.
Shelves suit stacks and boxes when the gap above allows a hand to lift the item out. Too little clearance makes a neat-looking compartment awkward. Too much encourages unstable piles or wastes height. Adjustable positions let you respond to the actual clothes, but confirm which fittings remain compatible at each position.
Plan accessories as specific collections
Shoes need a depth and height suited to the actual pairs. Boots may need a separate space from low shoes. Belts, scarves and bags do not all benefit from the same tiny compartments. Lay out a representative group before adding a specialist insert to the order.
Keep valuable or delicate items in suitable storage according to their care requirements. A general wardrobe plan cannot determine the best treatment for every material. Avoid forcing a structured bag into a narrow compartment simply because the insert is labelled for accessories.
A small amount of spare capacity is helpful, but it should not become an excuse for a substantially oversized wardrobe. Think about predictable changes, such as switching coats seasonally or sharing a section differently. One adjustable bay may offer more useful flexibility than many fixed specialist inserts.
Test the door arrangement too
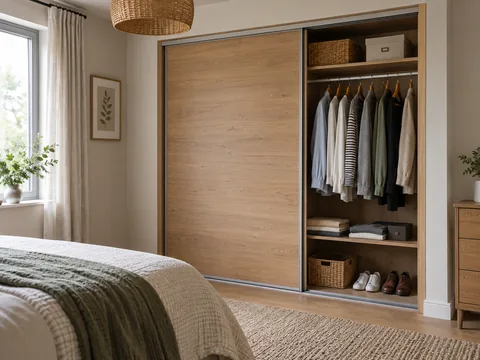
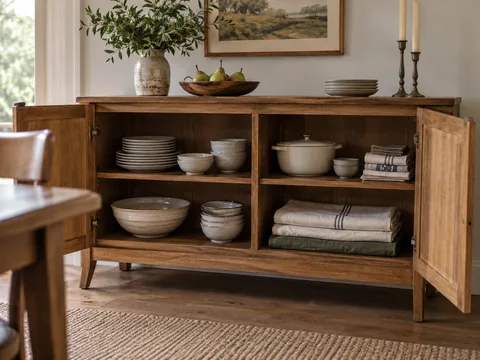
Hinged doors reveal a section differently from sliding doors. With sliding panels, part of the interior remains behind another panel, so items used together should be arranged with that access in mind. Check the position of drawers relative to the clear opening rather than centring everything within the full exterior width.
In the room, include the person standing in front of the open wardrobe. A bed may leave just enough room for a door to swing but not enough room to use the lower drawer comfortably. This is why the interior and the bedroom layout need to be planned together.
Before ordering every insert, draw the completed interior and place the clothing groups on it. Ask whether each one fits and can be reached without moving another group. The result need not resemble a showroom wardrobe. It should make an ordinary morning easier, with the clothes you own visible and a clear place to return them.