Make a sketch that you can read later
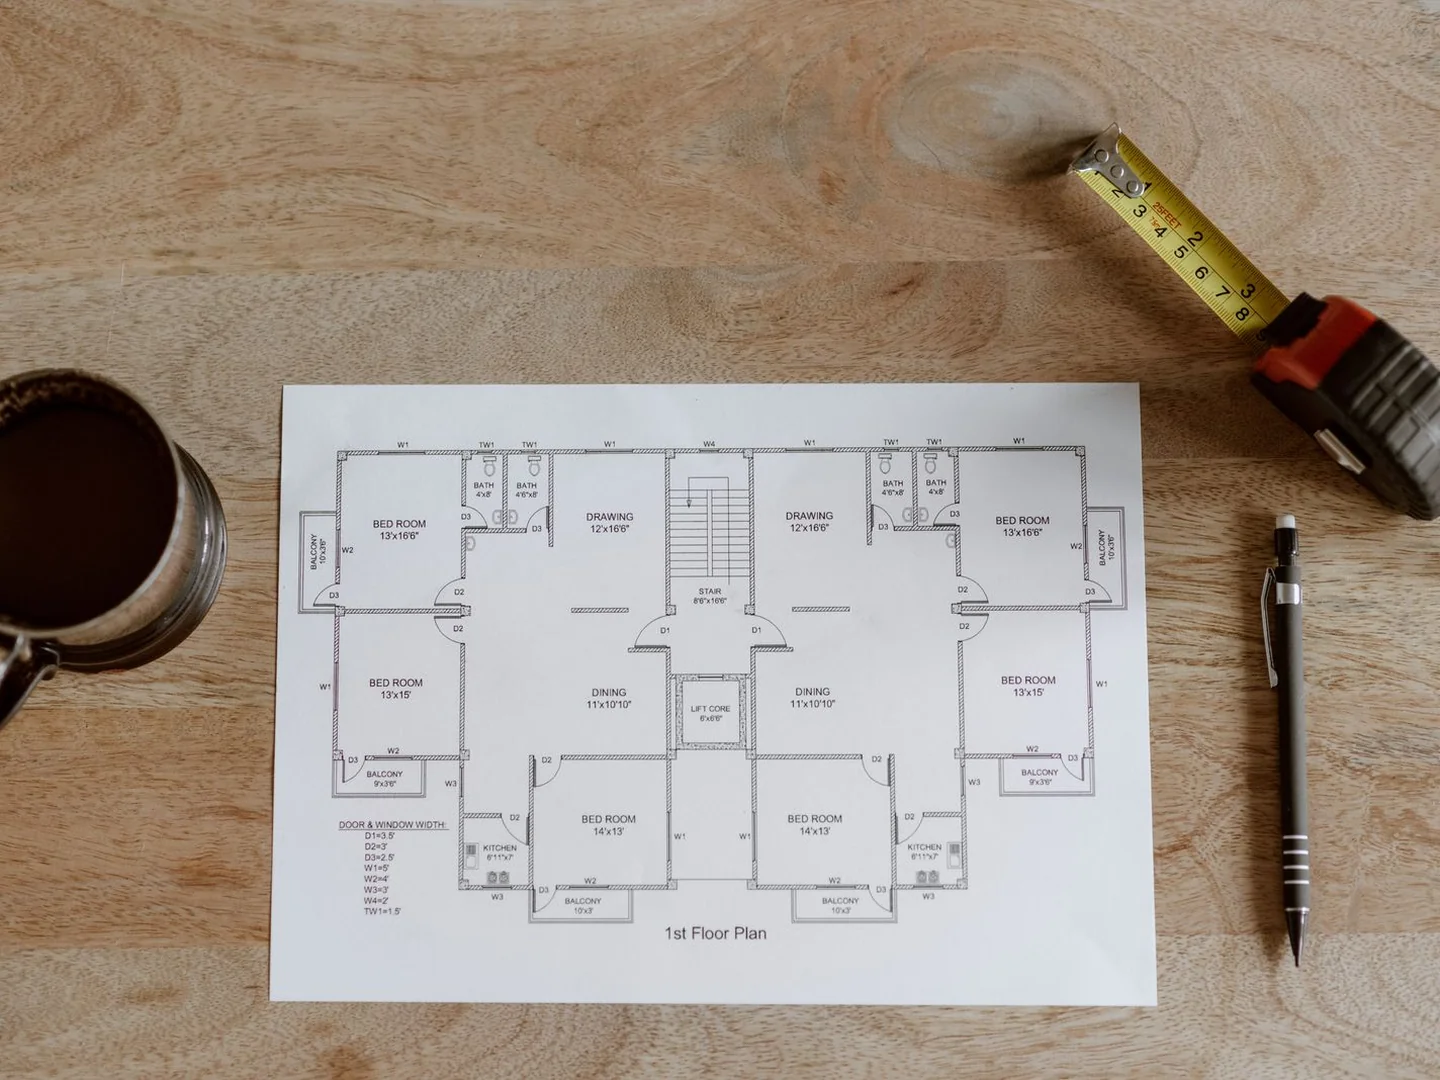
You do not need drawing software to begin. Sketch the room's outline on paper and give each wall a letter. Put the door and window in approximately the right positions, then add dimensions beside the relevant lines. The sketch is a record of relationships, not an artistic floor plan.
Choose one unit and use it consistently. Millimetres work well for recording detailed measurements, while centimetres may be easier for a quick furniture exercise. Write the unit at the top of the page. Mixing a room dimension in metres with a furniture dimension in centimetres is an avoidable source of mistakes.
Measure the overall length and width, but do not stop there. Check whether opposite walls agree. An older room may be slightly tapered or have an uneven plaster surface. Where a piece must fit tightly, measure the available space at several heights and use the smallest relevant dimension when assessing fit.
Break each wall into its parts
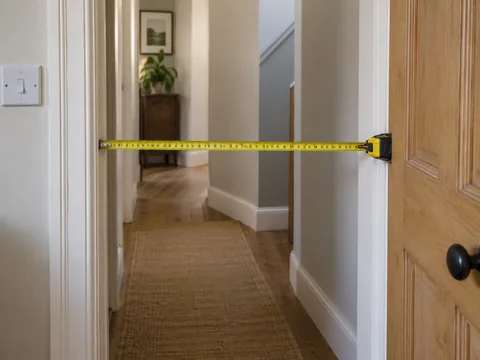
Record the distance from a corner to the edge of a doorway, the doorway width and the remaining wall beyond it. Repeat for windows and alcoves. These smaller measurements locate the openings and provide a useful cross-check against the overall wall length. If the parts do not roughly add up, remeasure before drawing conclusions.
Note whether you measured to plaster, architrave or another trim. A wardrobe can collide with a door surround even when there appears to be enough flat wall. Skirting boards can hold furniture away from the wall and change its effective depth. Include projecting pipes, radiator valves and windowsills in the sketch.
For an alcove, measure its width at the front and back, and at the heights the furniture will occupy. A unit that enters the opening may still fail to sit squarely at the back. If you are commissioning fitted work, these initial measurements help the discussion but do not replace the maker's own survey.
Record height where it changes a decision
Measure the ceiling height and note beams, slopes or low sections. Furniture may need additional clearance for assembly, lifting upright or fitting doors. The finished height alone cannot confirm whether a tall unit can be installed. Check the manufacturer's assembly requirements before ordering.
Write down the windowsill height and the projection of the sill. A desk or low cabinet might fit beneath the glass but catch the sill at the back. Include the opening movement of the window and the position of its handle so furniture does not make ventilation difficult to manage.
Radiators need their height, width and depth recorded, plus access to controls. Sockets and switches also belong on the plan. Their positions can influence a desk, a bed or a media unit even though they occupy little floor. Mark them relative to a corner and the floor so another person can understand the note.
Add the moving parts
Draw the room door in its open position as well as closed. Note which side has the hinges. A cupboard placed outside the door's final position may still obstruct its movement. Consider handles, catches and any door closer rather than treating the leaf as a perfectly flat line.
Existing furniture has moving parts too. Record the projection of open drawers, recliners and extending tables if they will remain in the room. The plan should show the busiest useful configuration, not just the tidiest closed arrangement. Use a second colour or a separate sketch if the page becomes crowded.
If a route must accommodate a mobility aid, test it with the relevant person and equipment. A general furniture diagram cannot establish that a room is accessible for an individual. Record the space actually needed for turning and approaching the important areas, and seek specialist advice where necessary.
Keep a small evidence set
Take clear photographs of each wall and any awkward detail. Include the skirting near an alcove, a stair bulkhead or the space behind a radiator if it affects the plan. Avoid relying on wide-angle photographs for scale; they can make spaces appear larger or change proportions visually.
Store the sketch, measurements and photographs together. Add the date and identify any measurement that is approximate. If a dimension is critical to an order, check it again independently before purchase. A small uncertainty that is harmless for a movable side table can be decisive for a fitted cabinet.
Finally, make a separate delivery-route survey for large furniture. The room record establishes where a piece will live; it does not prove that the piece can reach it. Keeping those two questions distinct makes the information easier to use and reduces the chance of overlooking a narrow doorway on the way to an otherwise generous room.
A short measurement key helps when you return to the sketch weeks later. Note whether each figure describes the clear opening, the frame or the wall surface, and use a question mark where something could not be measured accurately. For instance, a dimension behind a heavy wardrobe may be an estimate until the room is cleared. Keep that uncertainty visible. A drawing that looks precise can otherwise acquire more authority than the measurements deserve, particularly when it is shared with someone who was not there during the survey.