Decide which activity needs which end
Locate the dining table in relation to the kitchen, but also consider the light, doorways and available wall space. The closest spot is not always the most workable if every pulled-out chair blocks a route. A slightly longer journey with plates may be easier than a table placed across the room's main thoroughfare.
The sitting area has its own requirements: a view, a television if used, somewhere for lamps and enough uninterrupted space for the seats. Put those needs on a rough plan before deciding where the boundary between the areas belongs. The boundary does not have to fall halfway along the room.
Think about simultaneous use. Somebody eating or working at the table may share the room with someone watching television. The furniture cannot eliminate sound, but it can avoid placing both activities directly on top of each other. Orienting the table and sofa differently can help each group have its own focus.
Consider whether the dining table is used for work between meals. If so, the boundary between activities changes during the day: papers, a chair and a task light become part of the room. Give those objects a nearby place to go when the table returns to dining. Without that small storage plan, zoning can remain visually convincing while the actual activities continually spill into one another. The room's arrangement should acknowledge its weekday use as well as the version set for visitors.
Use the sofa back deliberately
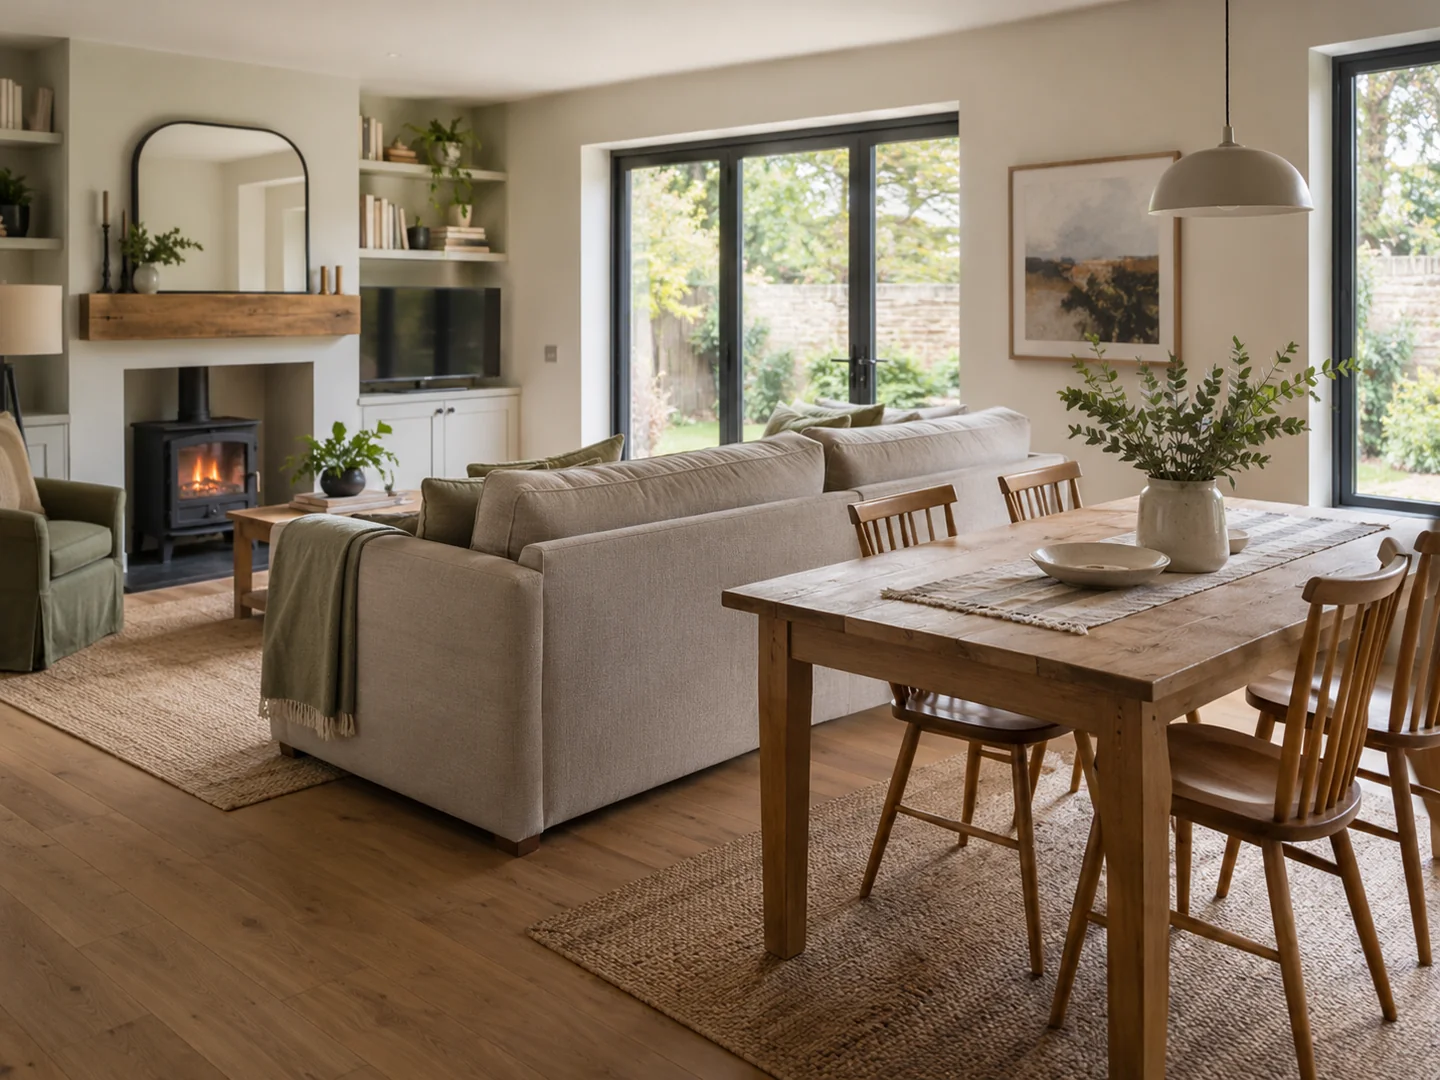
A sofa back can define the edge of the sitting area without building a wall. Leave a route behind it if that is where people will walk to the table. The route needs to work with the dining chairs occupied, not only with them pushed neatly underneath. Do not count the same strip of floor twice as chair space and circulation.
The height of the back affects the connection between areas. A low back preserves a wider view; a taller one makes the sitting area feel more enclosed. Look at it from the dining seats as well as from the room entrance. You will see the back every day, so its shape and finish matter as much as the front.
A console behind the sofa can provide a useful landing surface, but it adds depth to the division. Include it from the start if you need one. A narrow remaining passage is not improved by squeezing in a table simply because there is a space behind the sofa. It may be better to leave that gap open and store dining items elsewhere.
Let the two areas relate without duplicating
The dining chairs do not have to match the sofa legs, and every timber finish need not be identical. Repeating one colour, material or shape can be enough to make the room feel connected. For example, a dark table base and a dark reading lamp may quietly link otherwise different pieces.
Avoid giving both areas competing focal walls unless there is a reason for it. A strongly coloured cabinet, large artwork and busy shelf display can each be effective, but together they may pull attention in several directions. Decide what should be noticed first from the main doorway and allow the rest to support that view.
A rug can mark a seating group, although it should suit the furniture and walking routes rather than act as a drawn border. Do not use a rug edge to decide where a chair belongs if that puts the chair in an awkward position. Establish the furniture layout first, then choose a rug that works within it.
Plan the room after dark
One ceiling fitting over the middle rarely tells the whole story of an open room. Each activity needs appropriate light, and lamps need an electrical route that does not cross walkways. A dining pendant can visually locate the table, but check its position against the table you will actually use before making changes to a fixed fitting.
Ask a qualified electrician about alterations to fixed lighting or sockets. For the layout exercise, simply mark the existing points and note where they create constraints. A beautiful plan with a floor lamp stranded far from a socket is still an unfinished plan.
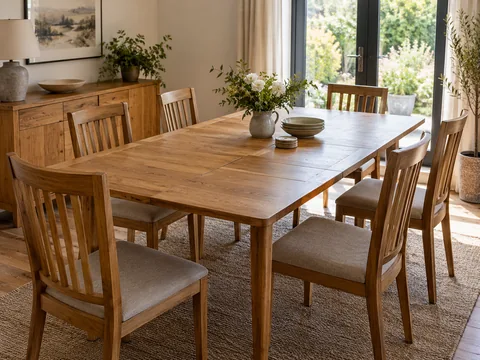
Test the room with the table extended if it has that function. Occasional hosting may justify temporarily moving a chair or small table, but the arrangement should be realistic. Decide where those displaced pieces go. An open-plan room becomes easier to use when both its everyday and occasional arrangements have been considered, including the ordinary journey from one end to the other.