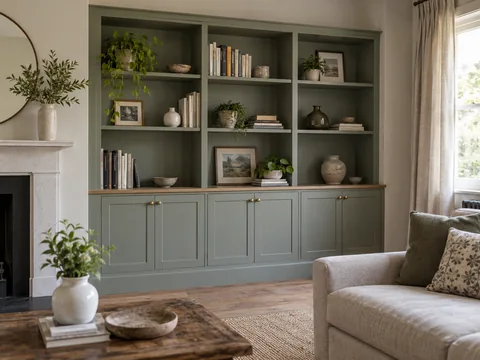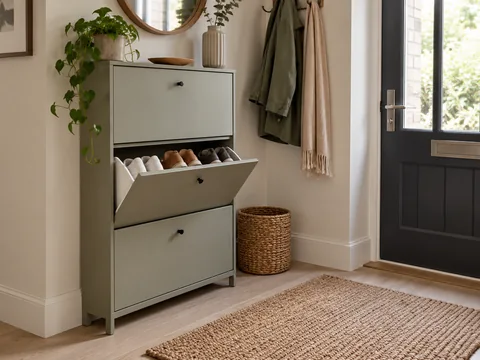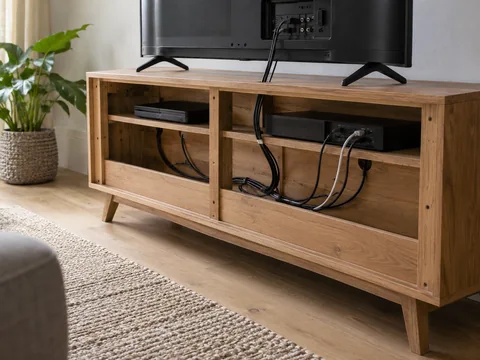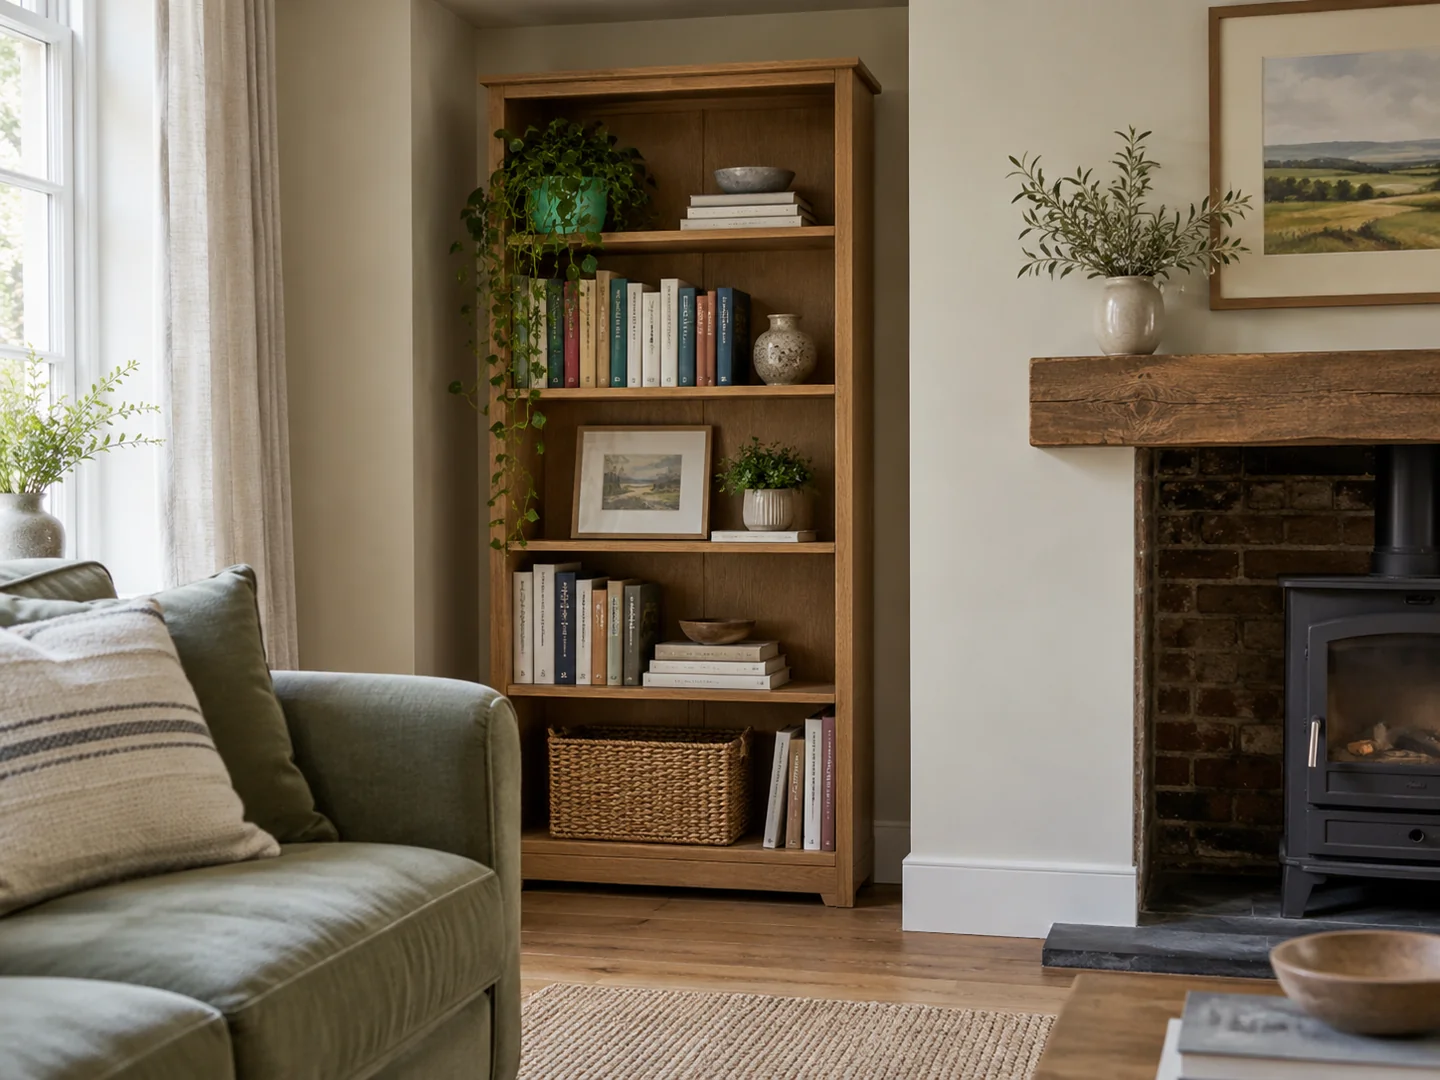
Find the smallest useful dimension
Measure the alcove width near the floor, at furniture-top height and above it. Check depth at both sides, including the effect of skirting. A recess may taper or have an uneven back wall, so one measurement across the opening is not enough for a tight-fitting piece.
Record sockets, vents and access panels. They may determine where a cabinet can stand or require a gap behind it. Do not hide them simply to achieve a flush front. If fitted furniture is being made, ask the installer to survey the space rather than relying solely on your initial sketch.
Photograph a tape measure in the critical positions if you need to discuss the recess with a retailer or maker. Record which measurement is taken at the opening and which at the back. A note saying only 'alcove width' can conceal the very taper that matters. If there is a dado rail or another projecting moulding, show it as well rather than assuming the furniture will sit below it.
For a shallow cupboard, check that the skirting does not push the whole piece further out than expected. That small change can bring its handles into a walking route or make its front project noticeably beyond the chimney breast.
A gap can be deliberate
Freestanding furniture often looks more settled with a clear margin around it than with a tiny, uneven sliver on each side. The gap allows the piece to read as furniture rather than imperfect joinery. It can also make cleaning and future removal easier.
Consider the front edge relative to the chimney breast or adjacent wall. A unit may sit behind that line, align with it or project beyond it. All can work, but they create different amounts of visual weight and floor obstruction. Mark the actual depth before choosing a cabinet from its front photograph.
Open the doors and drawers in the proposed position. A door beside an uneven wall may need more room to swing than expected, and some internal pull-outs require it to open beyond a right angle. Check the product's operating requirements, especially if the cabinet sits tightly between two walls.
Let the contents determine the inside
Books, board games and tableware need different shelf depths and heights. An alcove may be narrow enough that a closed cupboard loses substantial internal space to its sides and hinges. Compare usable interior dimensions rather than assuming the whole recess becomes storage.
If the alcove is beside an active fireplace or heat source, follow the relevant appliance clearances and obtain suitable advice before installing combustible furniture. The visual symmetry of a pair of cabinets does not override those requirements.
You do not have to treat the opposite alcove identically. A low closed cabinet on one side and open bookshelves on the other can answer different needs. Work from the contents and the actual recesses, then connect the pieces through a finish or proportion if useful. Uneven architecture often looks more convincing when its differences are allowed to remain visible.