Room layouts
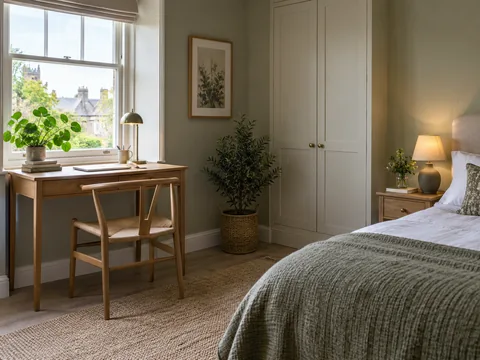
Adding a desk to a bedroom without crowding the bed
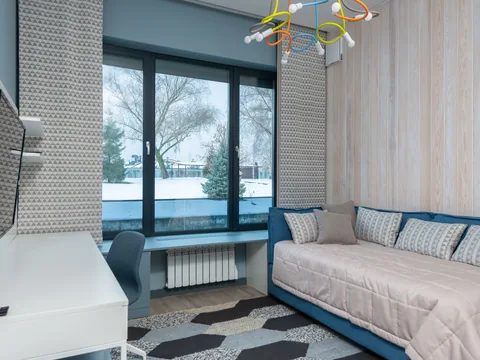
A bedroom desk needs room for the chair in use, somewhere for work to go afterwards and a position that does not interrupt access to the bed.
Rooms, materials & everyday details
Make space for the way a room is used, from the first furniture plan to the everyday route through it.
34 articles · Page 3 of 4
Room layouts
A bedroom desk needs room for the chair in use, somewhere for work to go afterwards and a position that does not interrupt access to the bed.
Room layouts
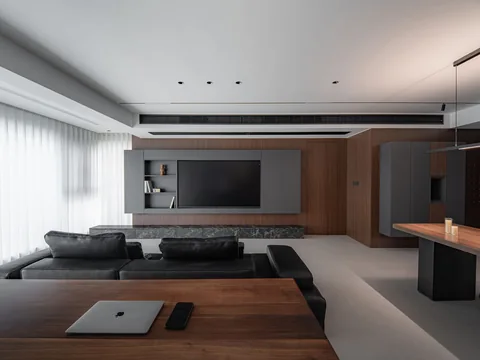
A desk at the edge of the living room can be a permanent piece of furniture without making work the room's main activity.
Room layouts
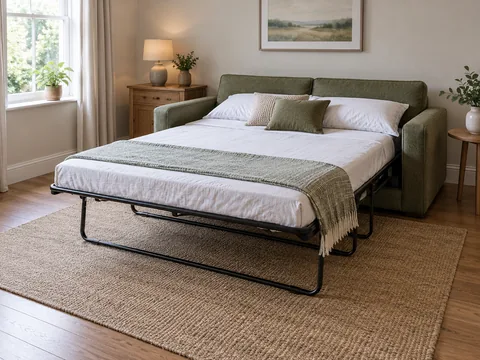
Decide what the room does between visits, then plan a sleeping arrangement that can be opened without dismantling that everyday use.
Room layouts
The dimensions in the main product photograph rarely show the room at bedtime. Check the open bed, the opening movement and the route beside it.
Room layouts
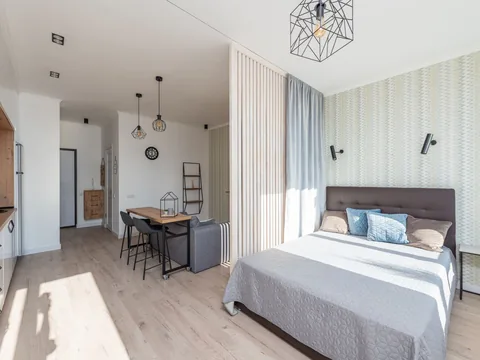
A studio can have distinct places for sleeping, sitting and eating without dividing the floor into several cramped miniature rooms.
Room layouts
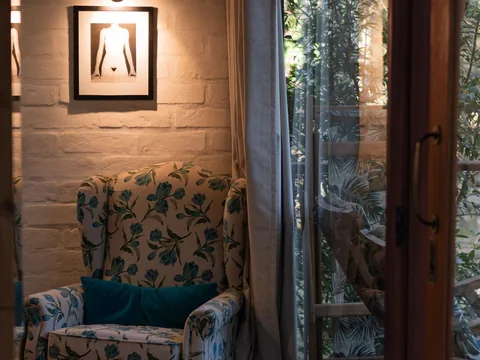
The chair, the light and somewhere for a book matter more than filling the corner with accessories.
Room layouts
A shallow table can hold keys and post, but it should not make the most frequently crossed part of the home harder to use.
Room layouts
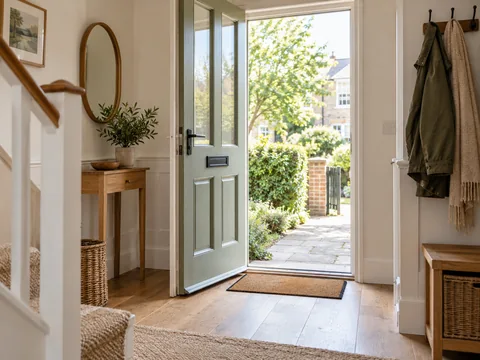
The entrance has to handle opening, arriving, setting things down and leaving. Plan those movements before adding storage around them.
Room layouts
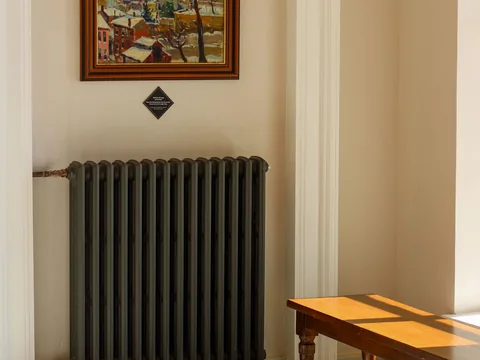
A radiator should remain able to release heat and be reached for its controls and maintenance. Treat it as part of the room plan, not a blank wall to cover.